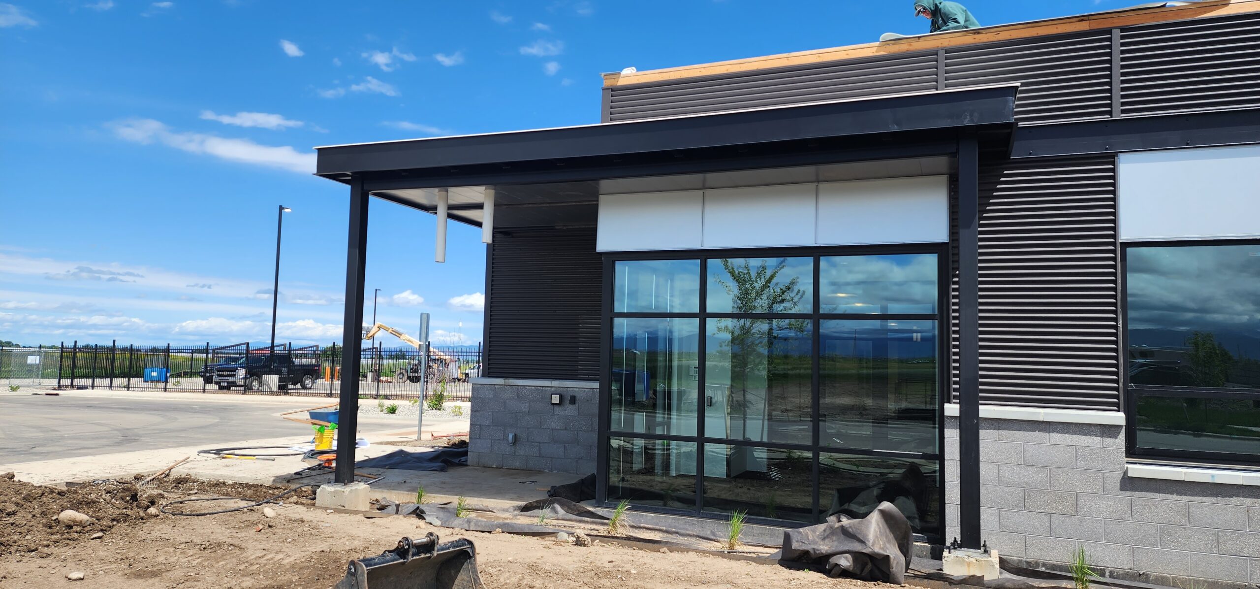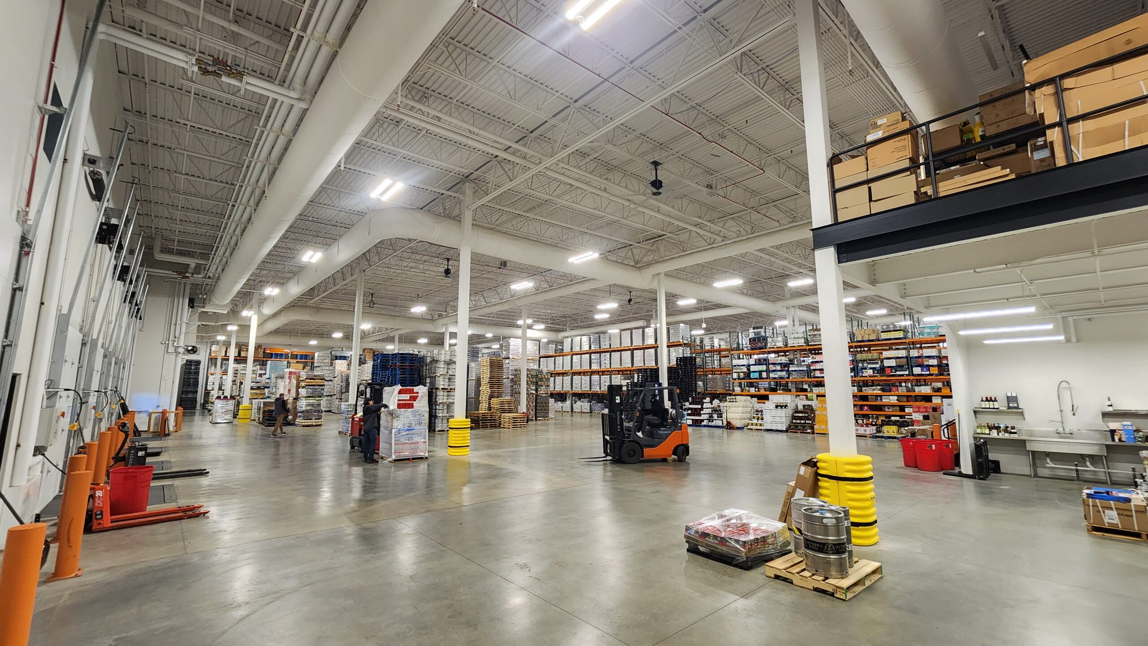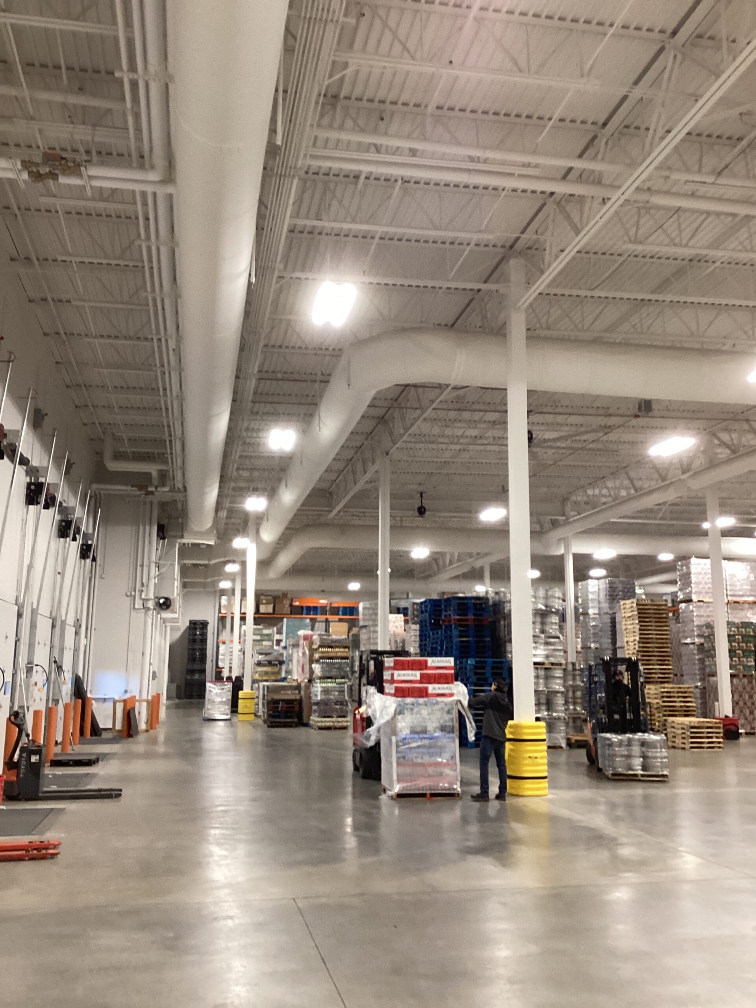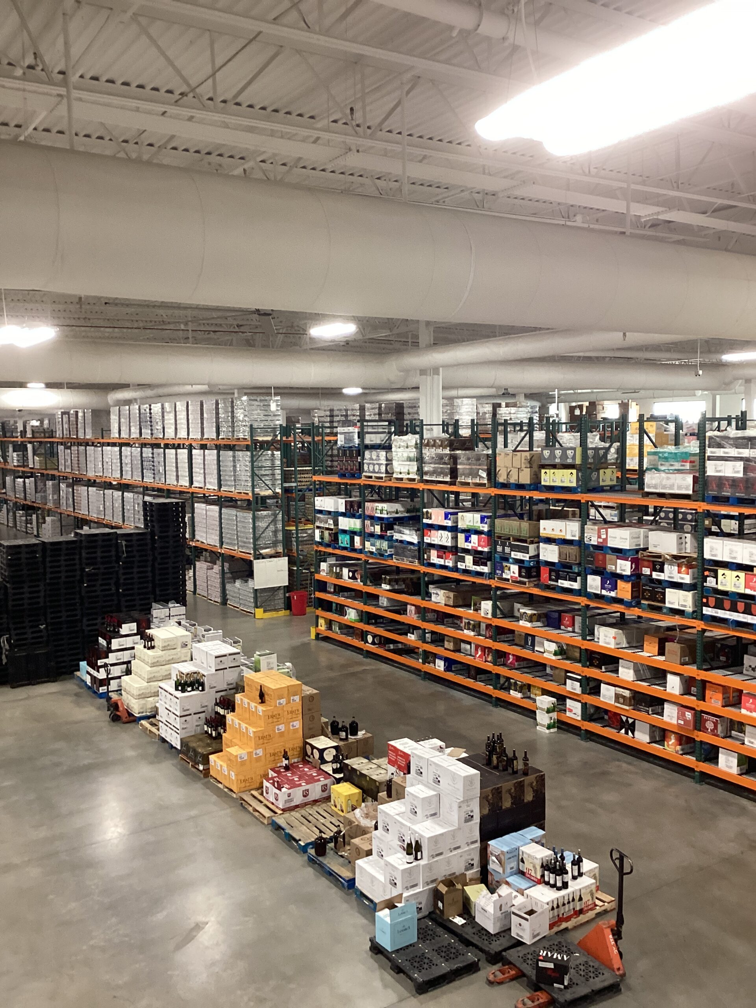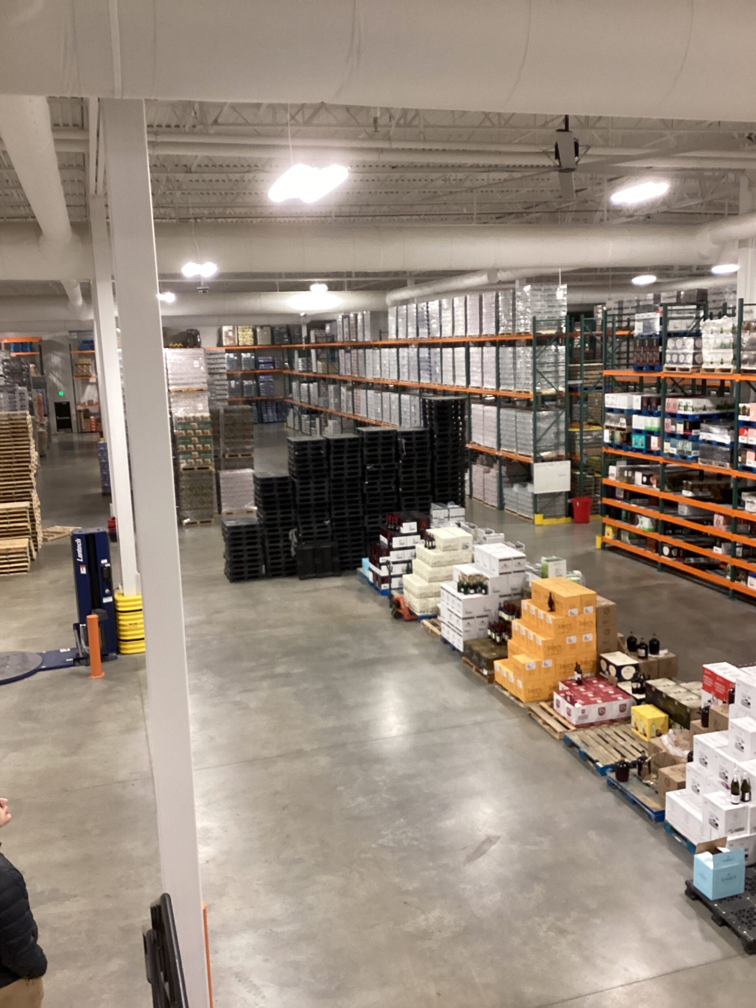

In response to the growing operational demands of Bronken’s Distributing, a new state-of-the-art warehouse and office facility was constructed in Bozeman, Montana. This project consolidated approximately 24,000 square feet of existing space into a single, modern facility totaling over 72,000 square feet. The new structure includes a ~60,000 square foot warehouse with 32-foot-tall ceilings and an attached 7,500 square foot office area.
The facility was designed with a focus on efficiency, functionality, and future scalability. Key system considerations and features include:
Plumbing Systems: Comprehensive plumbing design to support warehouse and office operations.
HVAC Systems:
- In-floor radiant heating powered by a hot water system for the warehouse.
- Code-compliant ventilation and exhaust systems tailored for warehouse applications.
- High-volume, low-speed (HVLS) fans for enhanced summer air circulation.
- Air conditioning systems for the office area.
Temperature Control Systems: Performance-specified controls to ensure optimal climate management throughout the facility.
Electrical Systems:
- High bay lighting for warehouse visibility and safety.
- Power distribution for forklift charging stations and other essential equipment.
- General power and lighting systems for office and warehouse areas.
- Site lighting for exterior safety and security.
- Video surveillance systems
This facility represents a significant investment in Bronken’s operational capacity and long-term growth, providing a modern, efficient, and secure environment for distribution activities.