
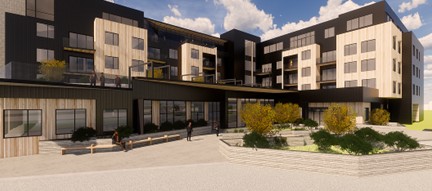
The former site of Helena’s Capital Hill Mall is getting an upgrade. The area is being transformed to include a mix of residential and commercial uses, including restaurants, retail establishments, gas stations, banks and credit unions, and office spaces for medical, government, nonprofit and commercial organizations. The five-story Building A features office space on the first and fifth levels, and the second, third, and fourth floors will be multifamily residential units. There will also be a 17,500-square-foot parking garage.
A common chilled water and heating water plant will be provided to serve the entire building. The chilled water plant will consist of roof-mounted, air-cooled chillers along with all required primary and secondary pumps, and hydronic accessories. The heating system will consist of a minimum of three condensing boilers, each sized for 50% of the total capacity. Each commercial space will be provided with four-pipe fan coils as necessary to provide the required zoning. Residential spaces will be provided with a single four-pipe fan coil. Rooftop VAV air-handlers will be provided for the top-floor commercial spaces.
The project will utilize LED lighting and provide provisions for electric vehicle chargers, access controls for the enclosed parking garage, and fire alarm systems. Our electrical engineers have also been coordinating with the interior designer in the selection of lighting fixtures.
Construction is expected to be completed in 2023.