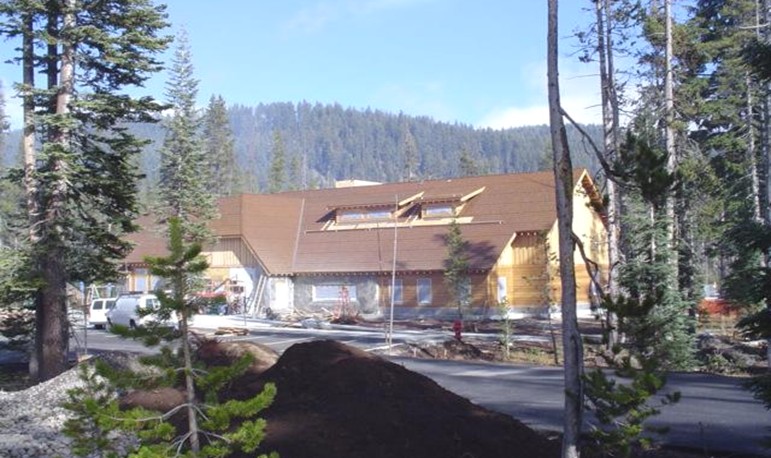
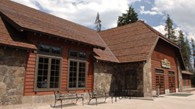
This project consists of a 10,440 square foot restaurant and retail space at Crater Lake National Park in Oregon. This project has been designed and certified as a LEED Silver certified building has completed construction.
MECHANICAL SYSTEMS CONSISTED OF THE FOLLOWING:
The HVAC System: The space heating and cooling system utilizes a central air handler feeding pressure-independent variable air volume terminal units with hot water reheat coils for zone control. The air handler utilizes an air-to-air heat exchanger to reclaim energy from the relief air stream.
Heating: The heating system utilizes high-efficiency aluminum block boilers operating with low return water temperatures to maximize efficiency. The boilers are also utilized for domestic hot water heating for further efficiency.
Cooling: This building utilizes an energy-efficient refrigerant-free direct/indirect evaporative cooling system with a full economizer.
Ventilation and Indoor Air Quality: The air handler provides fresh air quantities as dictated by ASHRAE 62. It utilizes a carbon dioxide sensing system contained within the building to match the fresh air requirements to the occupant load. The system is provided with 80% dust spot efficiency filters to further improve indoor air quality. These measures, along with low VOC building products, help to provide maximum indoor air quality while minimizing pollution and natural resource consumption.
Plumbing: The plumbing fixtures utilized on this project include waterless urinals and dual flush water closets. The use of these fixtures greatly reduces water use and sewer discharge.
Fire Protection: The building is fully fire sprinkled utilizing a combination of wet and dry fire protection system risers.
Winterization: The system has been designed for full winter shut down. All systems can be deactivated and/or drained down for a winter closure. All louvers have been fitted with removable exterior covers to prevent snow entry during the heavy snows experienced in this area.
ELECTRICAL SYSTEMS CONSIST OF THE FOLLOWING:
Power Distribution: The building has a 600-amp, 120/208v, 3-phase service.
Lighting Systems: The building is lit exclusively with efficient fluorescent lighting. The lighting is designed to meet the requirements of the Oregon Energy Code including a maximum lighting wattage allowance and specific requirements to shut off lights when the building is not occupied. In addition the lighting is designed with sufficient manual controls to meet LEED criteria. Exterior lighting is designed to meet LEED criteria for light pollution. Emergency egress lighting is designed to be supplied from an emergency battery inverter which provides back-up power during electricity outages.
Special Systems: Special systems include a complete fire alarm system designed to meet the building code and the Americans with Disabilities Act (ADA).