
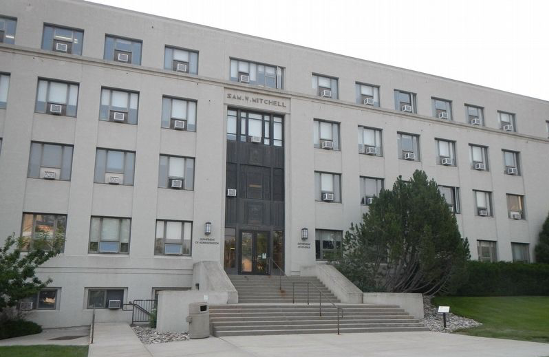
The Mitchell Building renovation consists of a complete modernization across approximately 123,000 square feet of the historic Mitchell Building on the Capitol Complex in Helena, Montana. This comprehensive renovation is part of the state’s broader Remote and Office Workspace Study (ROWS) initiative, with the goal of addressing significant deferred maintenance, consolidating state agencies, and creating efficient, high-performance modern office environments.
The project scope encompasses a full and complete replacement of the mechanical, electrical, and plumbing systems within the building. The building will be updated using modern technologies and building materials to improve the health and function for the building occupants. These updates include space programming to allow for flexible, collaborative workspaces, integrated conference room technology, and individual offices to enhance the functionality for various departments.
General and structural improvements to the historic structure are critical components of the project, including the installation of new footings, columns, and cross bracing to existing exterior North and South stair towers. These upgrades ensure the structural integrity and long-term compliance of the facility. The overall effort is guided by the State of Montana High Performance Building Standards to achieve superior energy efficiency and reduce long-term operational costs. The project is anticipated to be certified LEED Silver.
Associated Construction Engineering provided professional engineering services, including the comprehensive replacement and upgrade of all core infrastructure. This work includes the design of new plumbing systems, modernization of the HVAC system to a chilled beam system and integrated temperature controls, implementation of an updated fire alarm system, and installation of new electrical distribution and power systems to support the building’s expanded technological needs and modern, high-performance workspace environment.