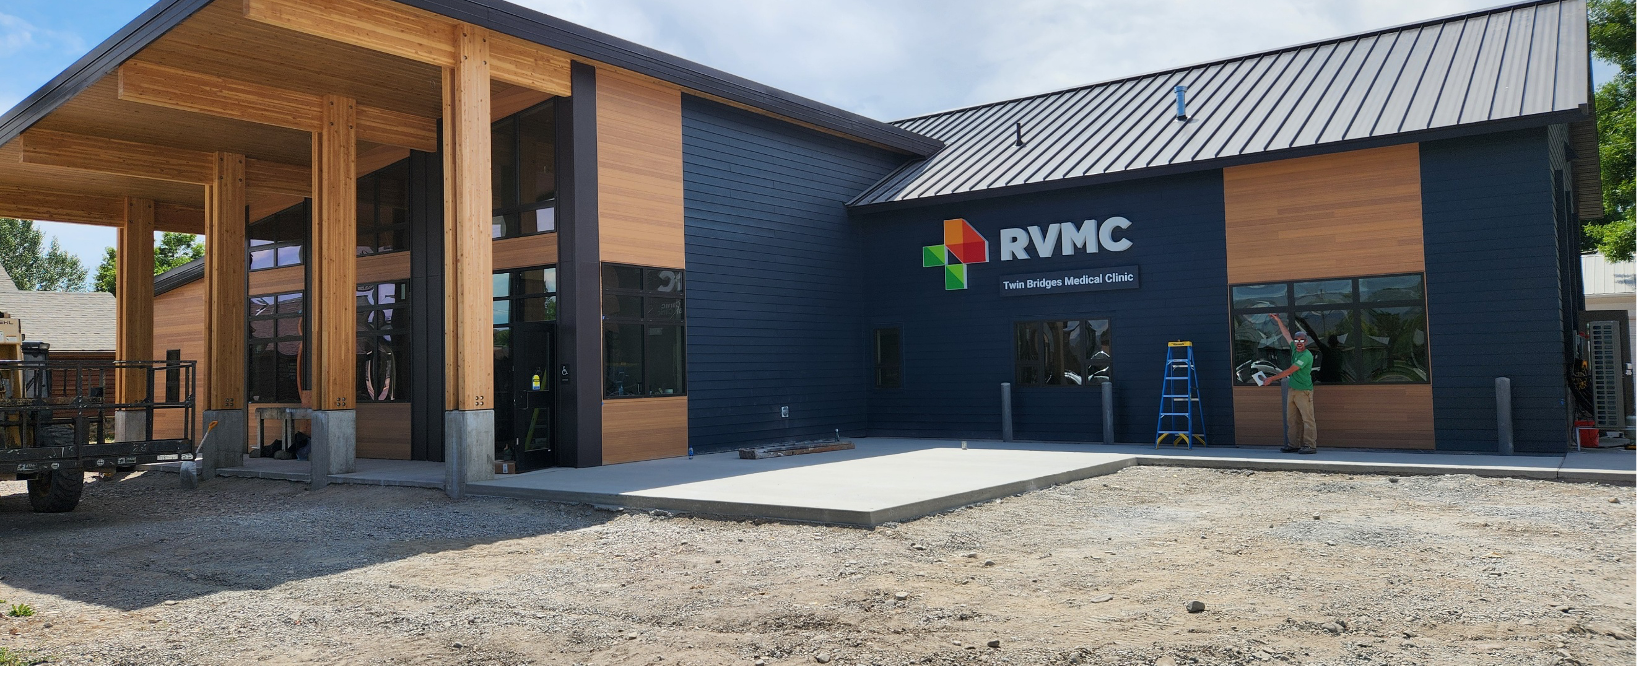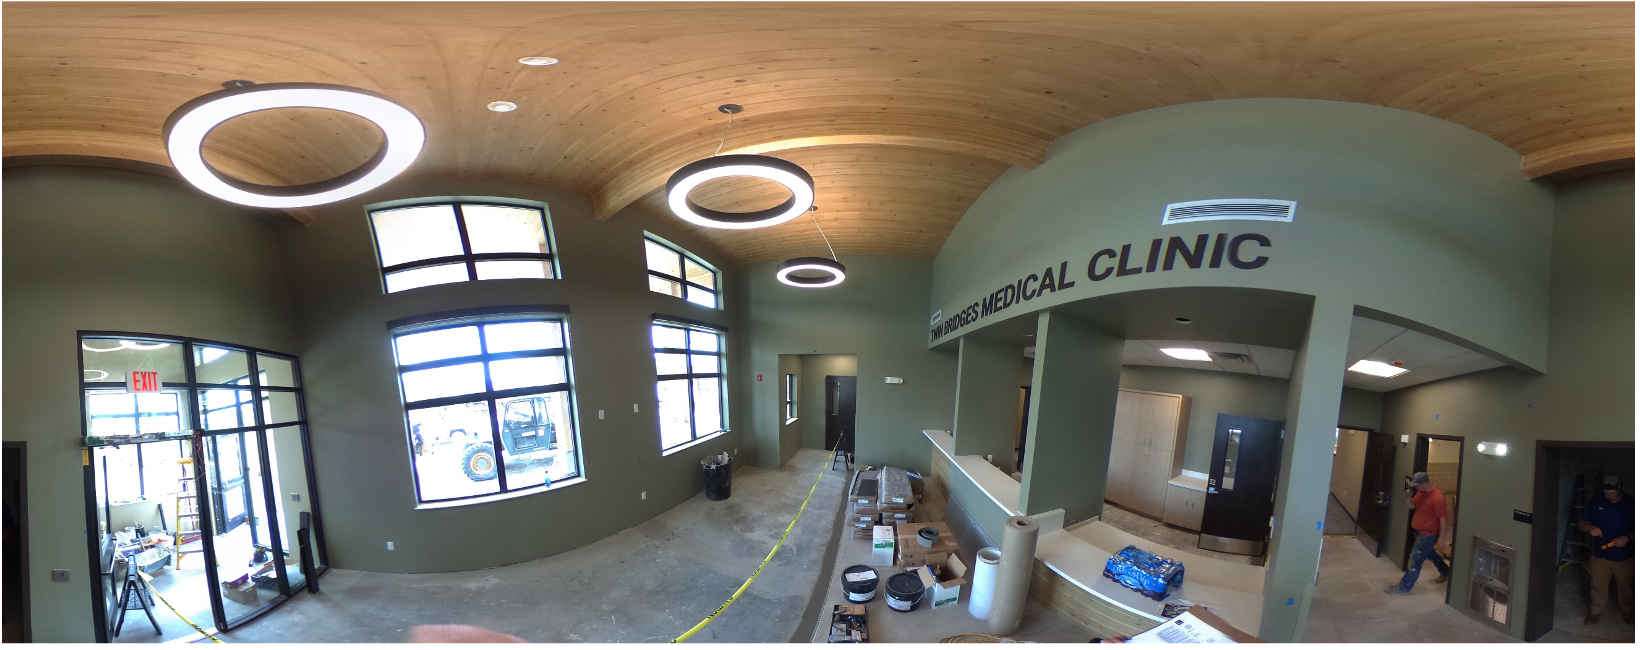
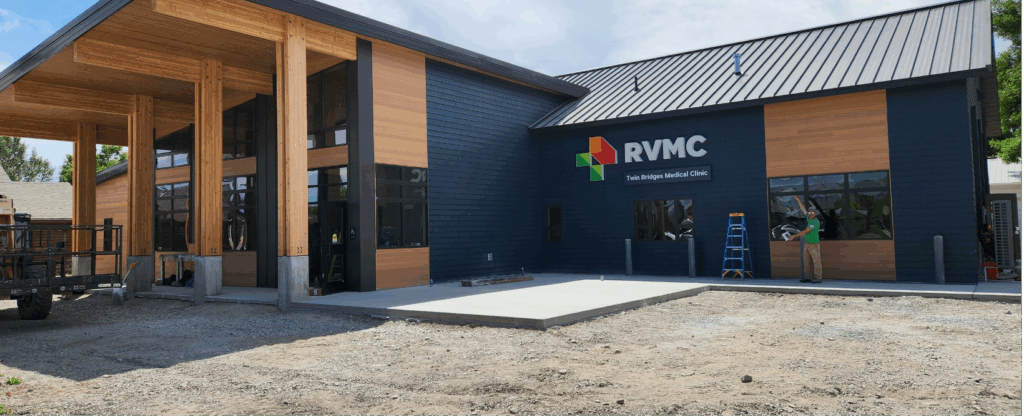
The Twin Bridges Medical Clinic project consists of a new approximately 4,600-square-foot single-story outpatient medical facility in Twin Bridges, Montana. The new clinic replaces Ruby Valley Medical Center’s previous, significantly smaller clinic and supports the expansion of accessible rural healthcare services for the surrounding communities.
The building includes six exam rooms, a dedicated chiropractic treatment room, a behavioral health consultation room, a large patient lobby and reception area, staff workspaces, and supporting clinical areas. Diagnostic imaging services were expanded through the installation of new on-site X-ray equipment to improve patient access to essential diagnostic care.
Site improvements included new utility service connections, parking, pedestrian access, and site lighting to support increased patient volume and extended clinic hours.
Associated Construction Engineering provided professional engineering services, including the design of plumbing, HVAC, temperature control, fire alarm, and electrical and power systems to support the clinic’s expanded footprint and modern care environment.